
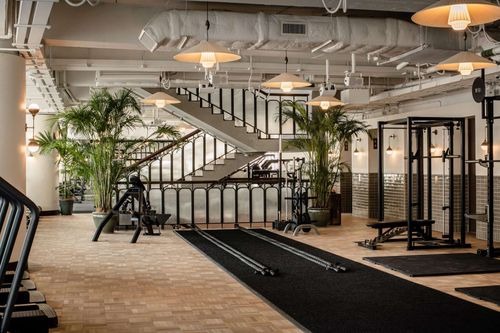
Creating a gym is about much more than filling a room with fitness equipment. A well-planned fitness space should encourage movement, improve safety, maximize available space, and create a motivating atmosphere for users. Whether you are planning a commercial fitness center or building a personal workout area at home, the design of the space has a significant impact on the overall experience. SPX Gym Design specializes in developing customized fitness environments that combine functionality, efficiency, and visual appeal. Every project is carefully planned to ensure the available space is used effectively while meeting the unique goals of the client. A professionally designed gym not only improves daily workouts but also increases long-term value by supporting better equipment placement, smoother traffic flow, and a more enjoyable fitness environment.
Why Professional Gym Design Matters
Many people assume that purchasing quality equipment is enough to build a successful gym. While equipment plays an important role, the way it is arranged can influence user comfort, safety, and workout performance. Professional gym design focuses on creating a layout that allows users to move naturally between workout zones without overcrowding. It also considers ventilation, lighting, storage, flooring, accessibility, and equipment spacing. These details help reduce accidents while making workouts more enjoyable. For commercial gyms, an organized design improves customer satisfaction and retention. Members appreciate clean, open spaces where equipment is easy to access. Home gyms also benefit because efficient layouts make smaller rooms feel larger and more practical.
Custom Solutions for Every Space
Every fitness facility has different goals, dimensions, and user requirements. A one-size-fits-all layout rarely delivers the best results. Custom gym design begins by understanding the client’s available space and intended use. Some commercial gyms focus heavily on strength training, while others prioritize functional fitness, cardio, or group classes. Home gyms may need to combine multiple workout styles within limited square footage. By creating personalized layouts, designers ensure every square foot contributes to an efficient and comfortable fitness experience. The final result reflects both practical needs and visual preferences.
Maximizing Space Without Sacrificing Comfort
One of the biggest challenges in gym planning is making the most of available space while maintaining comfort and safety. Proper spacing between machines allows users to exercise freely without feeling crowded. Clear walkways improve accessibility and reduce congestion during busy hours. Equipment is positioned according to workout flow so users can transition naturally between exercises. Storage areas for weights, accessories, and training tools are also integrated into the design. Organized storage reduces clutter while helping maintain a clean and professional appearance throughout the facility.
Designing Commercial Fitness Centers
Commercial gyms require careful planning because they serve many people throughout the day. Every design decision directly affects customer satisfaction and operational efficiency. A successful commercial gym typically includes dedicated zones for cardio equipment, strength training, free weights, stretching, and functional workouts. Reception areas, locker rooms, consultation spaces, and staff offices must also fit naturally into the overall layout. Professional designers carefully analyze traffic flow to minimize congestion during peak hours. Equipment placement considers visibility, safety, maintenance access, and member convenience. These factors help create an inviting environment that encourages members to return regularly.
Creating Functional Home Gyms
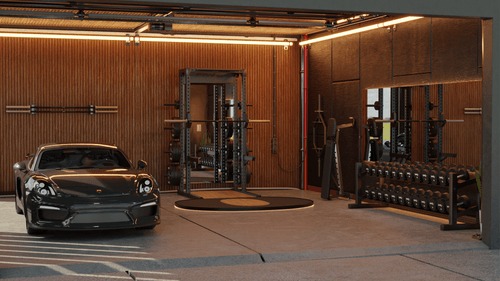
Home fitness has become increasingly popular because it offers flexibility and convenience. However, designing an effective home gym requires thoughtful planning, especially when working with limited space. A custom home gym balances available room with workout goals. Equipment selection is based on exercise preferences, ceiling height, flooring requirements, and storage options. Multi-functional equipment often provides greater versatility without occupying excessive space. Natural lighting, mirrors, and ventilation further improve the workout experience. Even a compact room can become an efficient personal fitness studio when every detail is carefully considered.
Equipment Placement Makes a Difference
The location of fitness equipment affects both usability and safety. Heavy strength equipment should remain stable and accessible, while cardio machines benefit from proper spacing and adequate ventilation.Functional training areas require open floor space to support movements such as stretching, bodyweight exercises, and mobility work. Mirrors help users monitor their form, while appropriate lighting improves visibility throughout the facility.A carefully planned Gym Design ensures equipment placement supports efficient movement while maintaining a comfortable atmosphere for everyone using the space
The Importance of Safety in Gym Planning
Safety is a critical component of every successful gym project. Poor layouts can create unnecessary risks by limiting movement or placing equipment too close together. Professional gym planning considers emergency exits, equipment clearances, flooring materials, electrical requirements, and accessibility standards. Rubber flooring helps absorb impact while reducing the risk of slipping. Adequate ventilation maintains air quality during intense workouts. Clear pathways also allow staff to supervise members more effectively and provide assistance whenever necessary.
Improving Member Experience Through Smart Design
People are more likely to maintain consistent workout habits when they enjoy their surroundings. A clean, organized, and attractive fitness environment motivates users to stay active and achieve their goals. Modern gym designs often incorporate bright lighting, appealing color schemes, comfortable waiting areas, and efficient equipment organization. Members appreciate facilities where everything feels accessible and thoughtfully arranged. Commercial gyms that invest in professional design frequently experience stronger member satisfaction because the environment supports both beginners and experienced athletes.
Long-Term Value of Professional Gym Design
Professional planning offers benefits that extend far beyond the initial installation. Well-designed gyms require fewer layout adjustments as equipment changes over time. Maintenance becomes easier because technicians can access machines without disrupting other areas. Efficient layouts also improve equipment longevity by reducing unnecessary wear caused by overcrowding or improper placement. Business owners often discover that thoughtful planning supports future expansion while maintaining operational efficiency. Homeowners similarly benefit from investing in a space that continues meeting their fitness needs for years to come.
Choosing the Right Gym Design Partner
Selecting an experienced design team is essential for achieving the best results. Professionals evaluate every aspect of the project before recommending equipment placement, flooring options, lighting solutions, and traffic flow improvements. A reliable design partner works closely with clients throughout the planning process to ensure every detail aligns with their fitness goals and available space. Customized solutions provide greater flexibility than generic layouts and help create a gym that performs well both today and in the future.
Conclusion
Building a successful gym requires much more than selecting quality equipment. Smart planning, efficient layouts, and careful attention to user experience create spaces that inspire consistent workouts while improving safety and functionality. Whether designing a commercial fitness facility or a private home gym, customized solutions help maximize every square foot available. Professional gym design transforms ordinary rooms into practical, motivating fitness environments that support long-term success. Investing in expert planning today leads to better performance, greater satisfaction, and lasting value for years to come.
Frequently Asked Questions
What makes a professionally designed gym better than a standard layout?
A professionally designed gym maximizes available space, improves equipment placement, enhances safety, and creates a better overall workout experience for users.
Can custom gym design work for small home spaces?
Yes. Custom home gym design focuses on making the best use of available space by selecting appropriate equipment and creating efficient layouts that fit individual fitness goals.
Why is equipment placement important in gym design?
Proper equipment placement improves safety, allows smooth movement throughout the gym, reduces congestion, supports better workouts, and creates a more comfortable environment for all users.


